Complete room design
Create accurate room designs with floor and wall surfaces for dependable tile planning from the first sketch.
 Tetragon
IK-Soft
Precision Surface Layouts
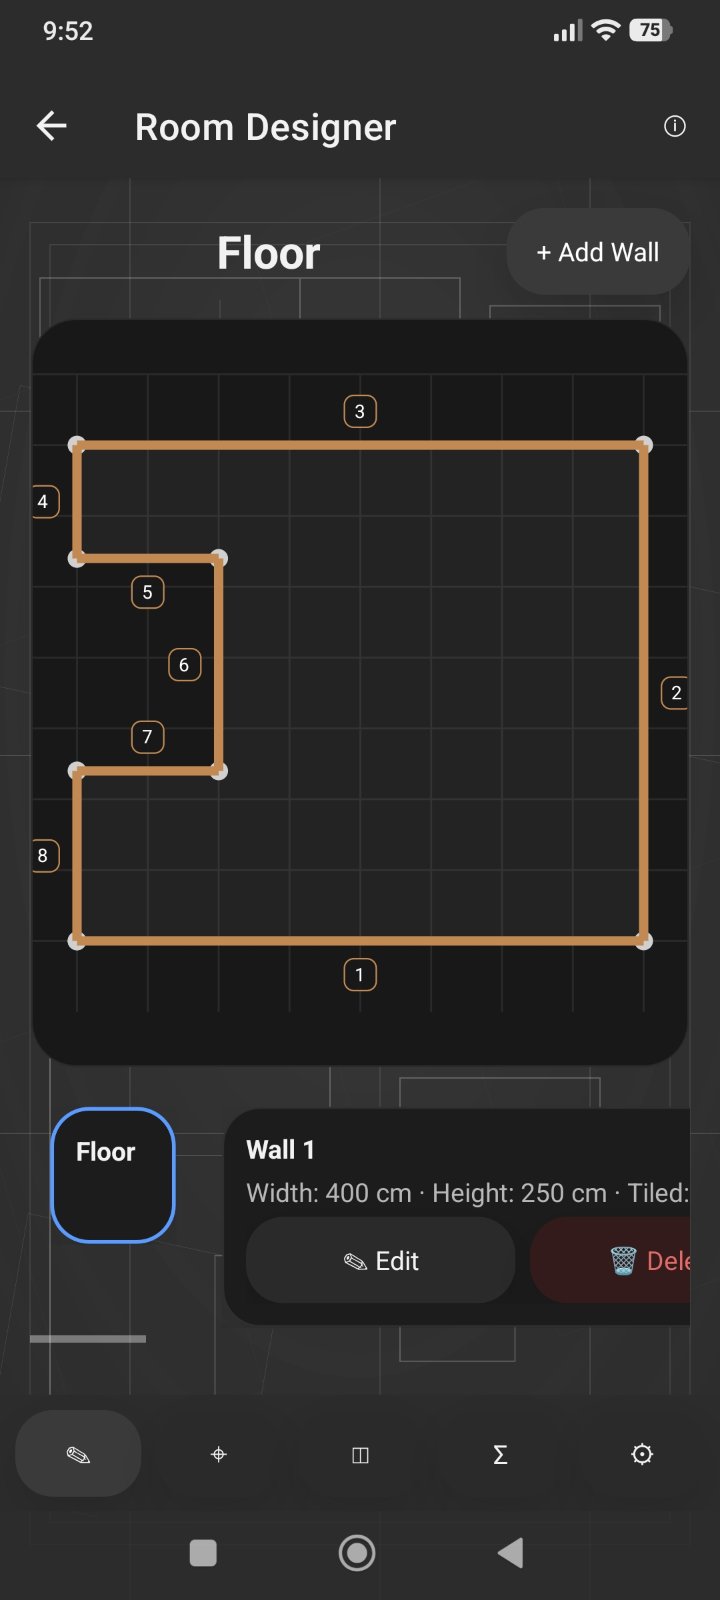
Tetragon helps tile installers, flooring specialists, and contractors design complete rooms with floor and wall layouts, add doors and windows, preview tile layouts in 3D, visualize cuts, estimate materials, and prepare clean PDF-ready project summaries.
Built for careful installation work
Create accurate room designs with floor and wall surfaces for dependable tile planning from the first sketch.
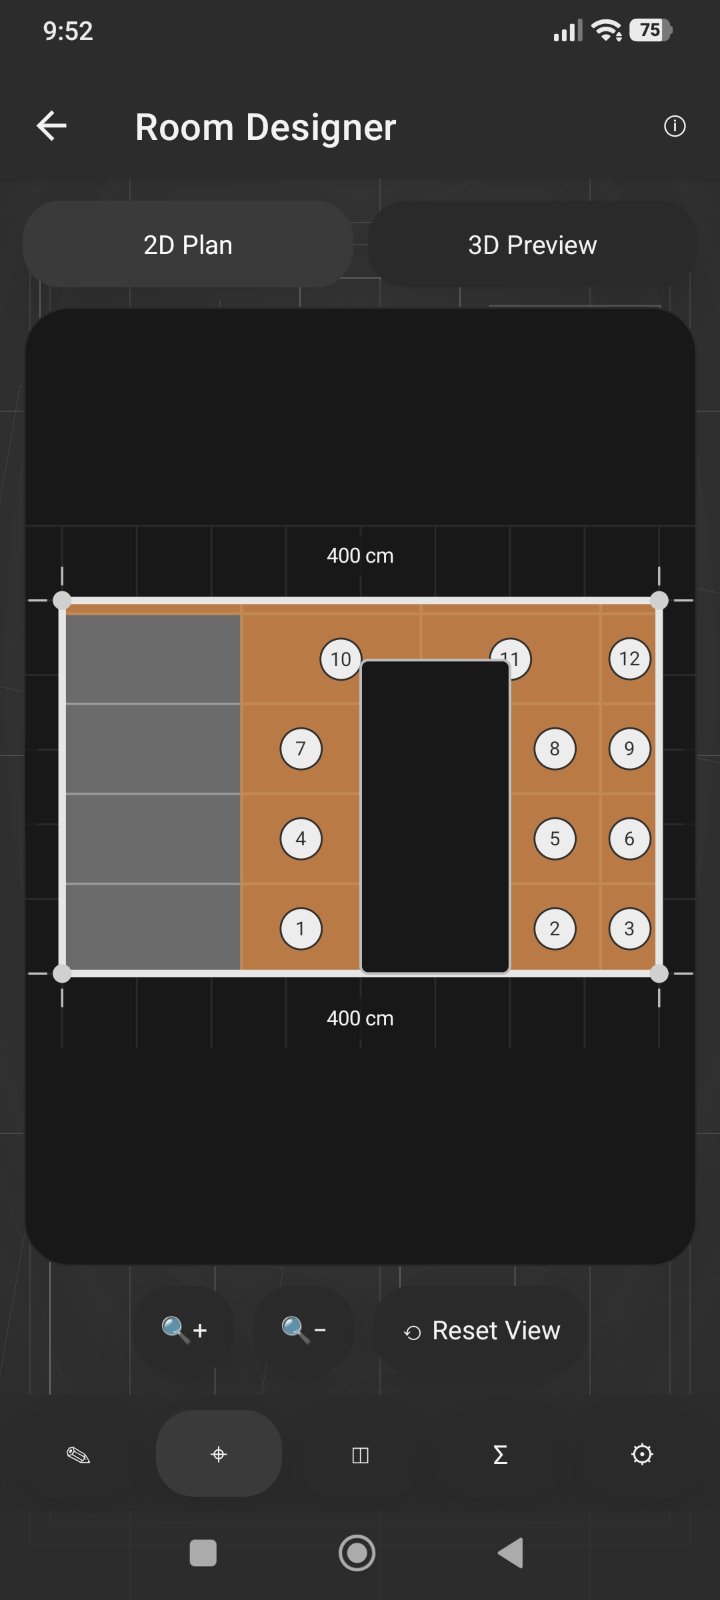
Plan tile orientation, offsets, grout spacing, and placement across floors and wall layouts.
Add doors and windows to wall layouts so openings are reflected in the planning workflow.
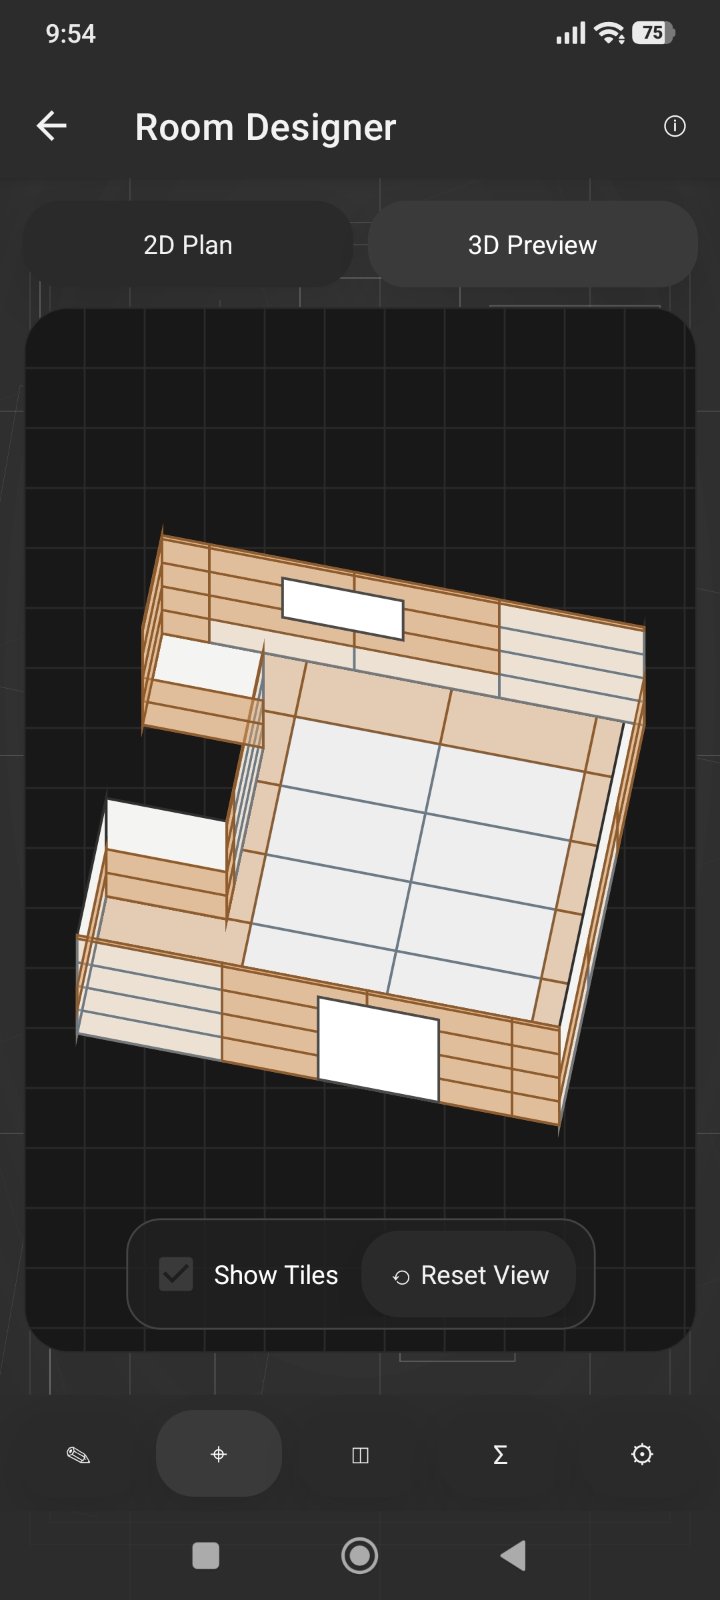
Review the room in 3D and see tile layouts on the planned floor and wall surfaces.
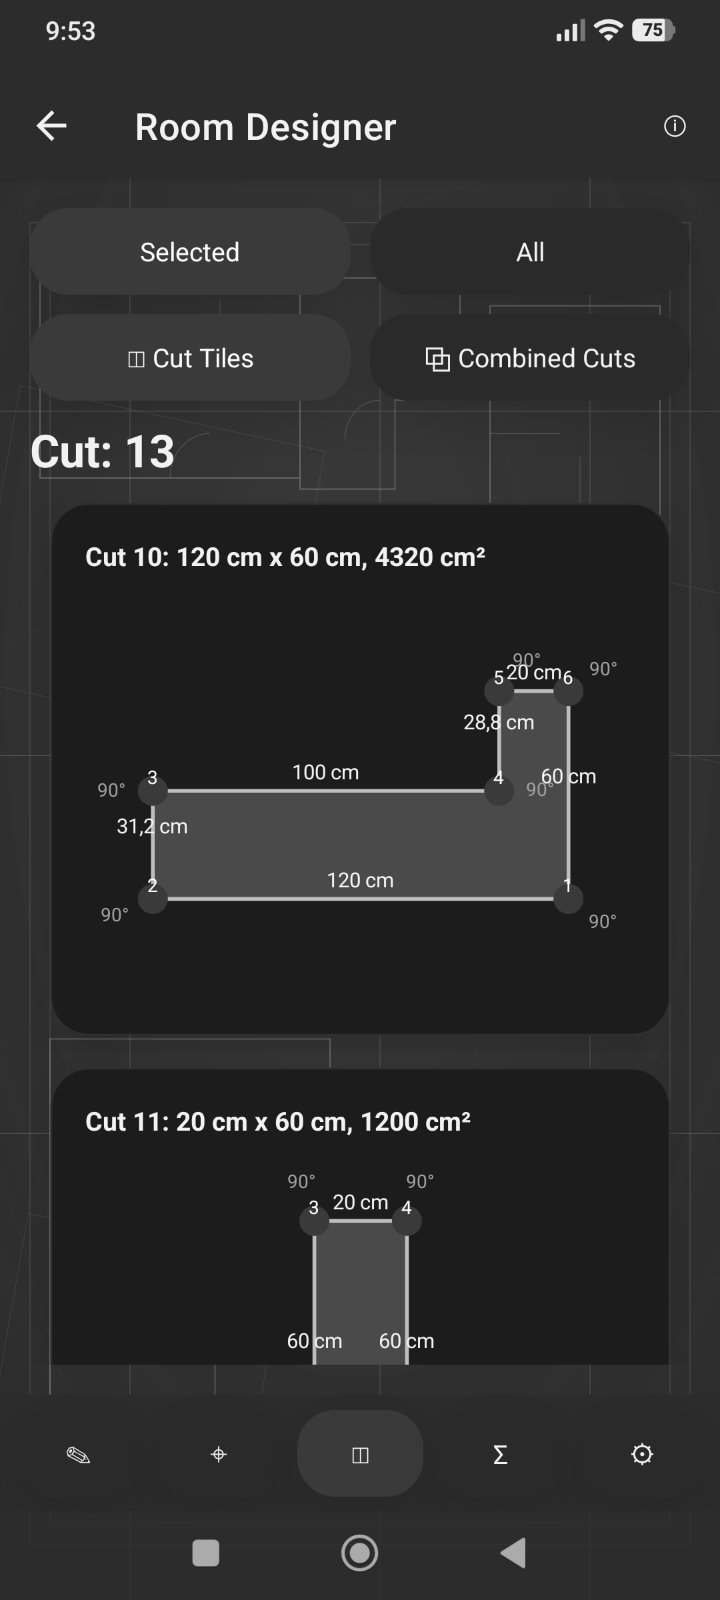
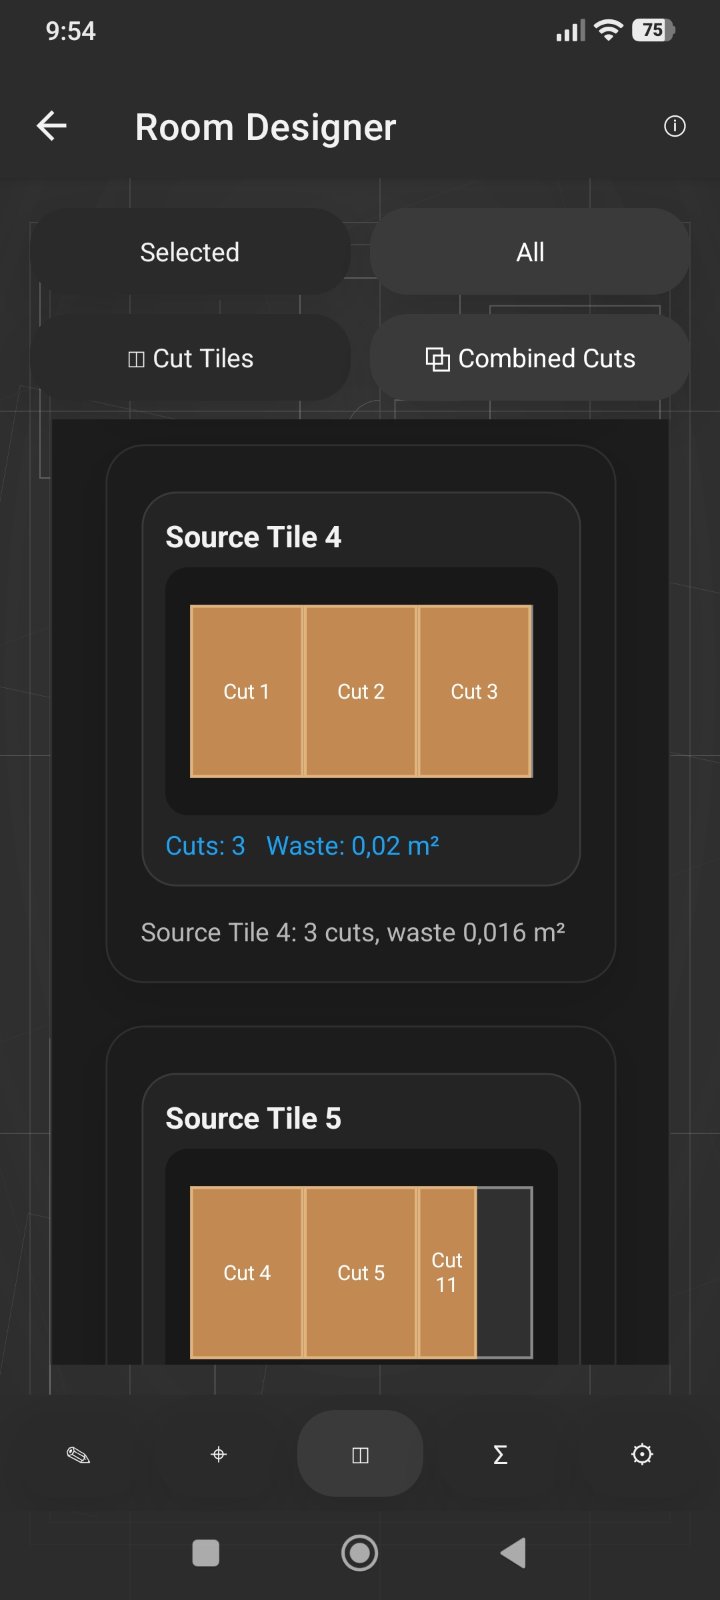
Review individual cut tiles and combined cut pieces clearly before installation begins.
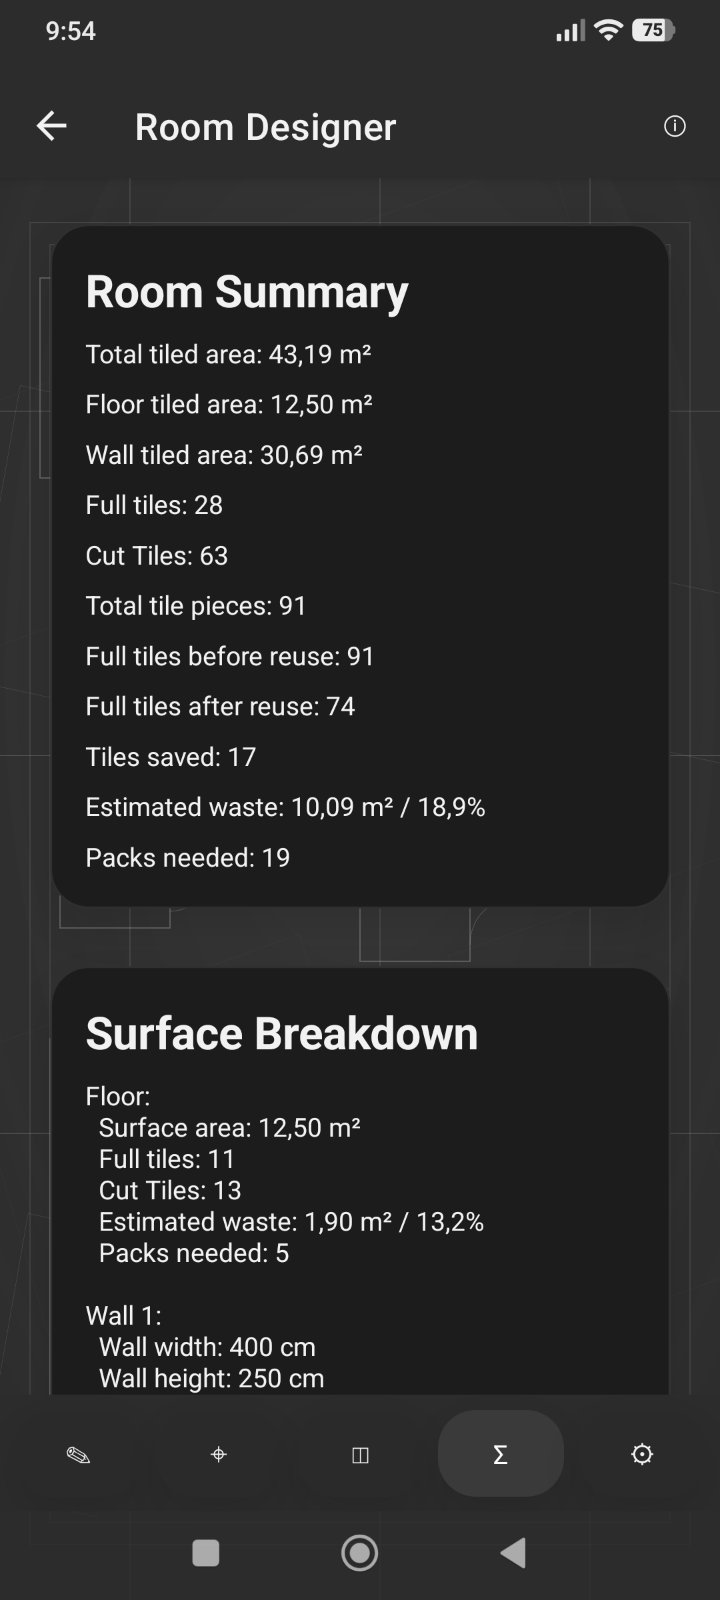
Prepare whole-room material summaries and export polished PDF reports for clients, teams, or records.
Tile planning software
Tetragon is a room tile layout planner and tile cutting calculator for installers, contractors, flooring specialists, and anyone who needs precise floor and wall planning before installation.
The app supports complete room design, floor and wall tile layouts, doors and windows, interactive 3D room previews, tile layouts visible in 3D, cut tile visualization, whole-room material summaries, and PDF export for customer documentation and job preparation.
App preview
FAQ
Yes. Tetragon visualizes individual cut tiles and combined cut pieces before installation.
Yes. Tetragon supports complete room design with floor and wall tile planning.
Yes. Doors and windows can be added to wall layouts for more accurate room planning.
Yes. Tetragon includes an interactive 3D room preview with tile layouts visible on planned surfaces.
Download
Use Tetragon to plan floors and walls, add doors and windows, preview layouts in 3D, calculate tile cuts, estimate materials, and prepare professional PDF reports.
Contact
For problems, suggestions, or business inquiries, feel free to contact us at info@tetragonapp.com.